 WAFU
WAFU
CNC Machined Parts Air Leak Tester Application Case: Ensuring Laser Welding Seal Quality
I. Reason for Testing
Some workpieces require laser welding for sealing after CNC machining. If the weld seam contains tiny pores, incomplete welds, or cracks, quality issues such as air leakage, liquid leakage, or insufficient pressure may occur during subsequent use.
In this case, an air leak tester is used to perform a seal integrity test on the laser-welded area of CNC machined parts, enabling rapid and quantitative detection of weld seam leakage defects.
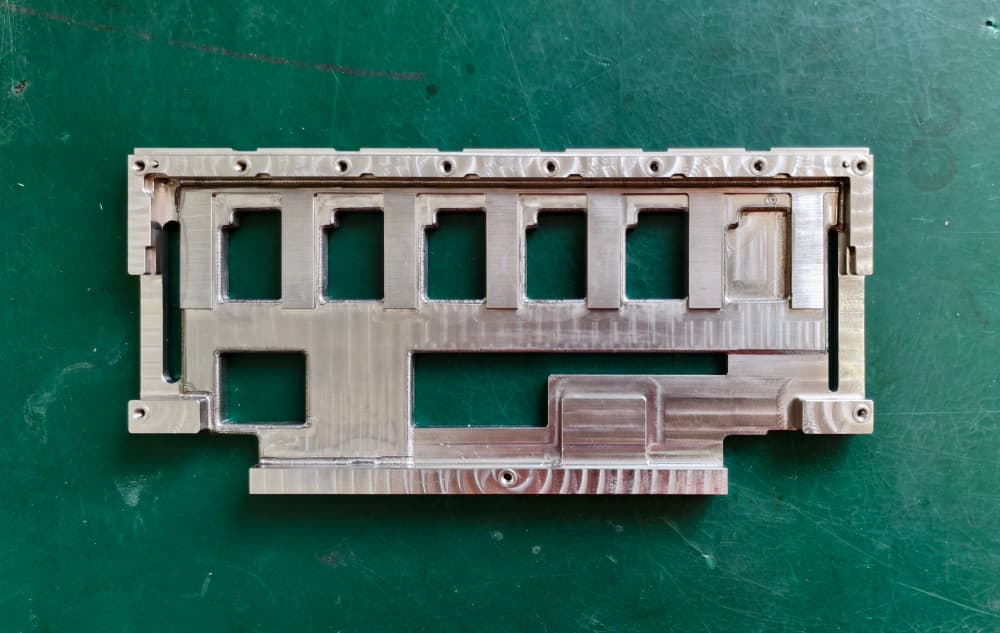 Figure 1: CNC machined parts requiring testing
II. Testing Focus
The CNC-machined metal part tested in this case has an opening and an enclosed internal cavity. After laser welding, the weld area must be verified as fully sealed to prevent product failure caused by micro-leaks in the weld seam.
- Detect leaks in the laser-welded area of CNC machined parts;
- Verify whether the internal cavity meets the required sealing performance after welding;
- Reduce the inefficiency and judgment errors associated with conventional methods, such as manual water-immersion inspection.
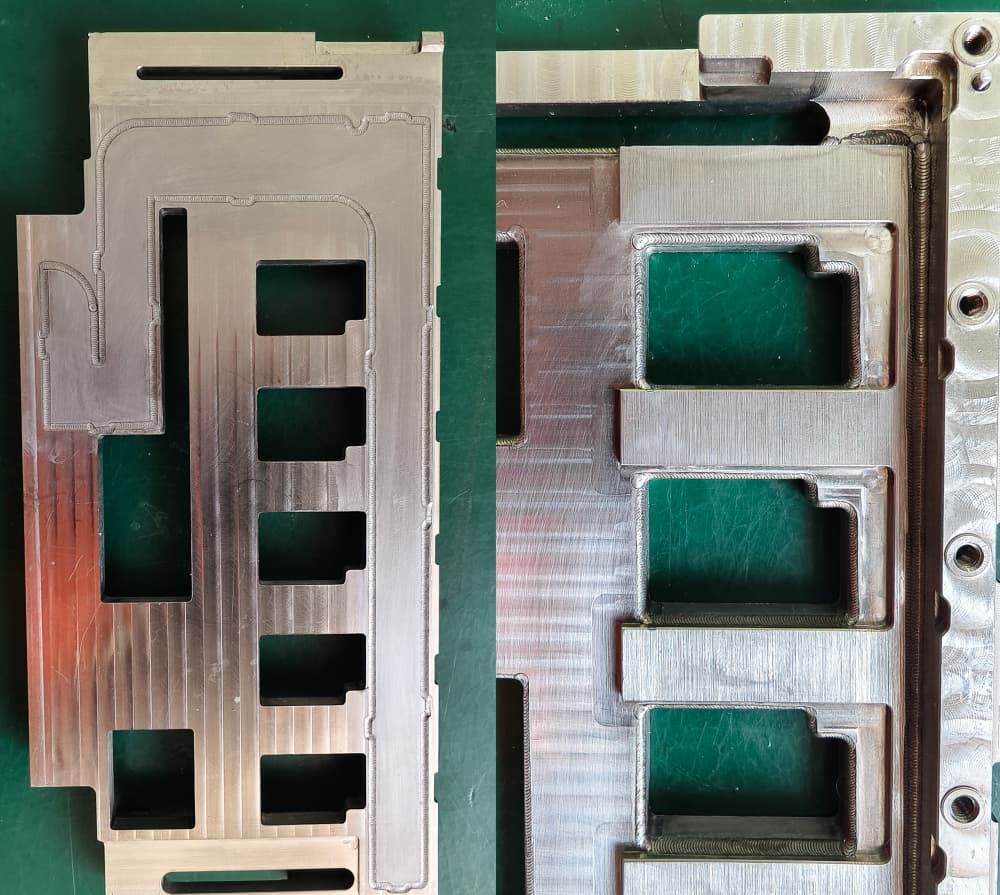 Figure 2: Laser-welded area on the CNC machined part
III. Key Fixture Design Considerations
Positioning references are designed according to the workpiece profile to prevent fixture positioning errors. The lower fixture seals the holes in the CNC machined part, ensuring that test air enters the internal cavity correctly and that external factors do not affect test accuracy. Unnecessary external force is avoided in the laser-welded area to prevent damage to the workpiece appearance or weld seam.
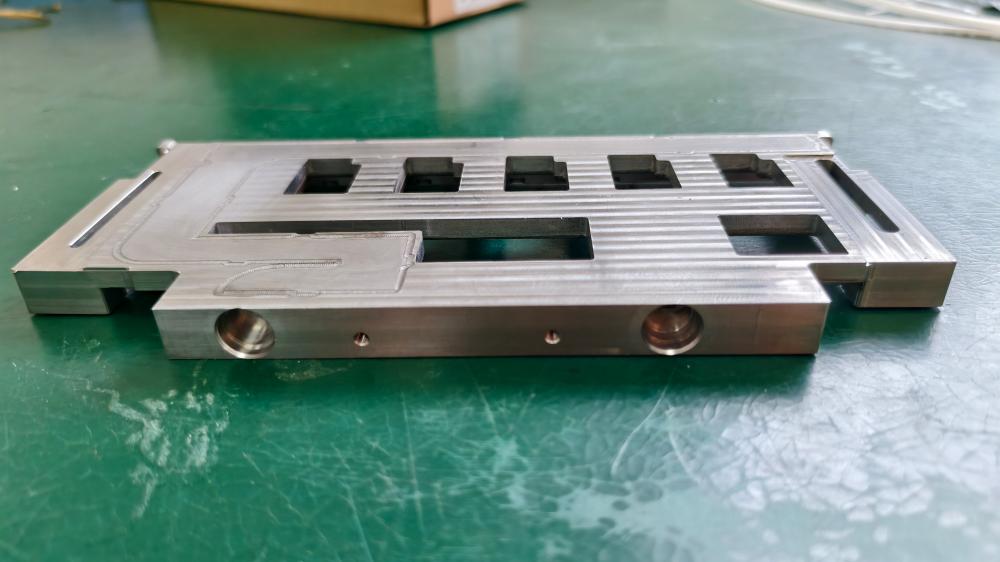 Figure 3: The bottom hole is sealed and used as the air-filling port
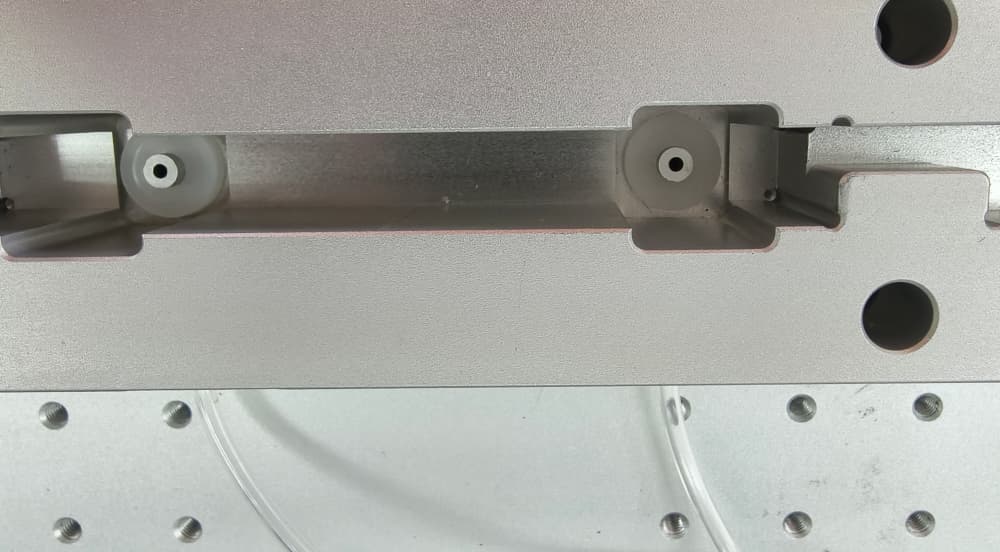 Figure 4: Lower fixture for sealing and air filling
IV. Test Parameter Settings
Air leak test parameters should be determined according to the workpiece volume, material, and the customer's quality standards. Common settings include:
- Test pressure: This case uses compressed air at 200 kPa for positive-pressure testing;
- Filling time: Set to 7 seconds in this case;
- Stabilization/holding time: Set to 25 seconds in this case;
- Test time: Set to 15 seconds in this case;
- Reject threshold (maximum allowable pressure loss): Set to 100 Pa in this case.
For CNC machined parts with complex internal structures, a longer stabilization time can be set to ensure accurate test results.
V. Testing Process
This CNC machined part is tested using the direct pressure method.
- The operator places the CNC machined part in the designated position of the test fixture.
- The upper fixture presses down to clamp the workpiece, and the sealing structure closes the workpiece air inlet.
- The air leak tester starts the filling program and introduces air at the set pressure into the internal cavity through the fixture.
- After filling is complete, the tester enters the stabilization stage to stabilize the cavity pressure.
- The tester enters the measurement stage and collects and analyzes pressure changes within the specified time.
- The tester automatically displays the result as “PASS” or “FAIL.”
- After testing, the tester automatically releases pressure, the upper fixture rises, and the operator removes the workpiece.
VI. Testing Advantages
This dedicated air leak tester for CNC machined parts uses compressed air to test CNC machined parts. It directly evaluates post-welding sealing performance and can detect micro-leaks that are difficult to identify by visual inspection. With fast testing speed, it is suitable for mass-production lines. It automatically displays pass/fail results, reducing human judgment errors.
Test data can be stored for quality traceability and production management. Compared with water-immersion leak testing, it is cleaner, simpler, and more efficient, making it especially suitable for precision machined parts.
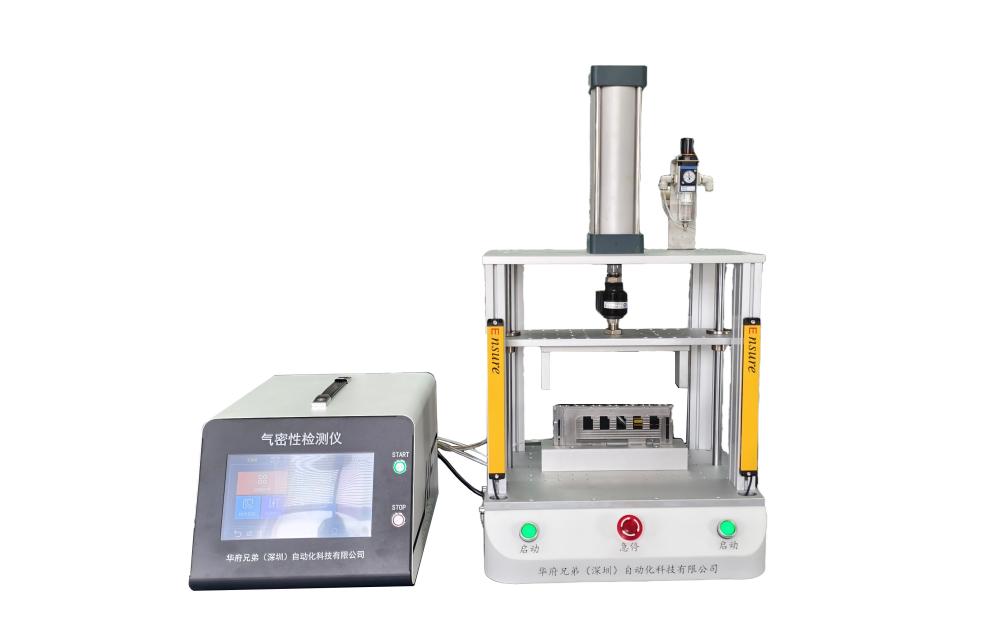 Figure 5: Dedicated air leak tester for CNC machined parts